Family life
How the Blumbergs Turned a Former Funeral Home Into a Family Home
A family home with an unusual past
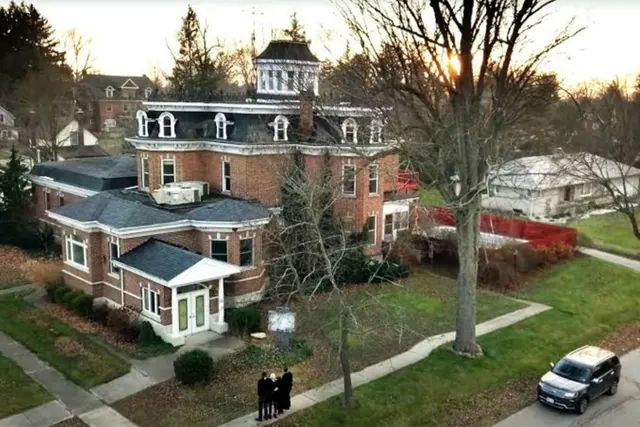
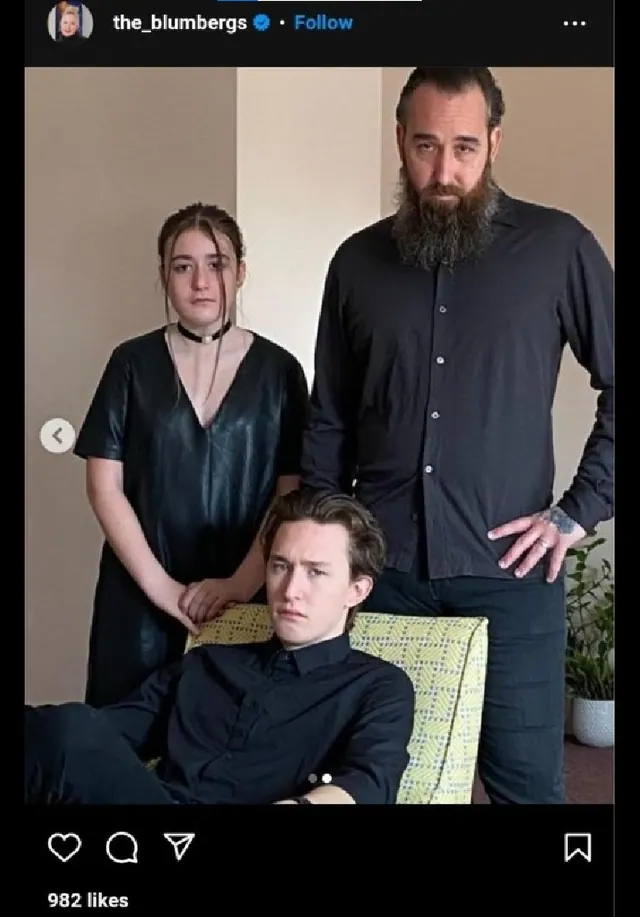
Heather and Arryn Blumberg took on a former funeral home in Dresden, Ontario, with plans to make it their family home. Their children, Rafferty and Noa, were part of the move from the big city. The renovation became the subject of the 2022 series We Bought a Funeral Home.
There was plenty of building to work with. Discovery+ described a Victorian house from the 1800s with 38 rooms across three stories, covering 12,000 square feet. Meandering halls and staircases connected the spaces. The family’s project was to adapt that large, complicated layout for life at home.
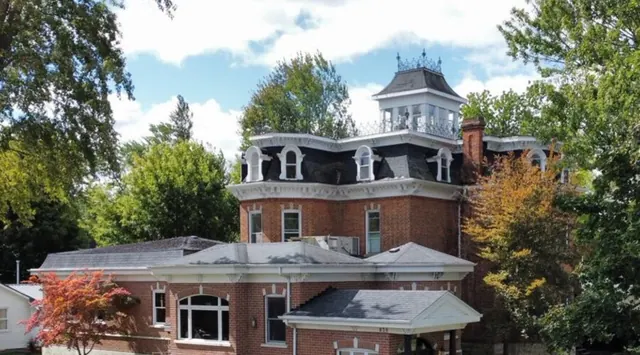
In an October 20, 2022, Realtor.com interview, Heather recalled Arryn finding the listing online during the pandemic. She admired the Second Empire architecture. Viewing it and making an offer took about five days, she said; the children initially thought their parents were joking.
They chose a local contractor for the renovation and got involved in the demolition themselves. The work brought the parents and children into the process of changing the building’s use. Discovery+ announced a six-episode series to follow the project, with its first episode scheduled for October 1, 2022.
Keeping the character while changing the rooms
The family needed a kitchen, bedrooms and bathrooms. In her 2022 Realtor.com interview, Heather described electrical work, plumbing and HVAC as expensive necessities that had to take priority over some of the fun rooms. HBO Max’s episode descriptions record months without a kitchen before the main-floor makeover.
Heather kept original features, even using them as models for new baseboards and trim. She described a taste for black and deep jewel colors, with antiques and vintage finds among her furnishings. The show’s third episode focused on the parlor, giving that room a Victorian-glam design.
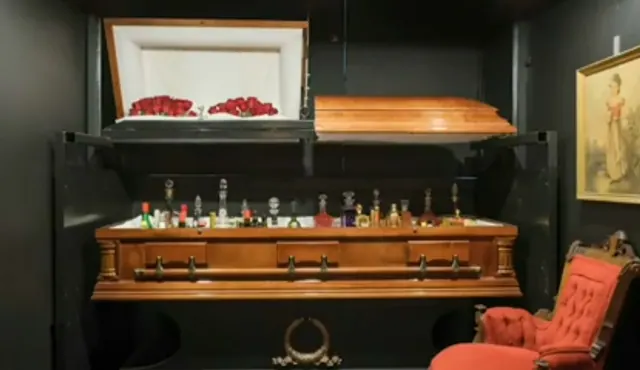
The former embalming area took on a very different use as a speakeasy and cigar lounge in episode two. Heather said she retained the walls and hooks, adding cabinets inspired by operating theaters. Her plans also included a casket-shaped bar that could be moved from room to room.
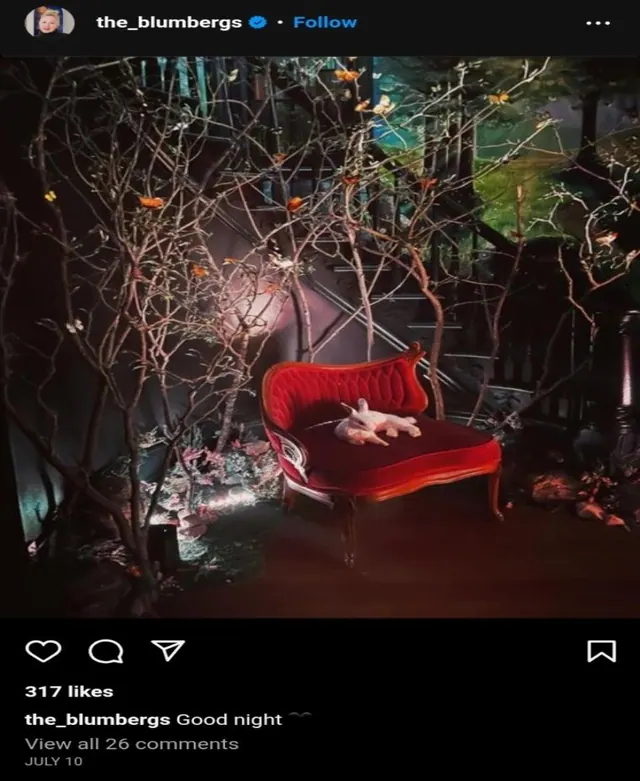
HGTV describes branches and a woodland mural in the entry and hall. By the October interview, Heather said the crew had only recently left and the house was beginning to feel like theirs. The series ended with an open house for the town, giving residents a chance to ask the family about the renovation.